Refine Search
Sort by
724 Widsten Circle, Wayzata
$2,715,000
4 Beds ⋅ 3 Baths ⋅ 7049409 MLS
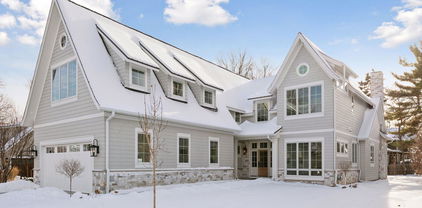
High on the hill where Rice Street meets Broadway, Wayzata’s first classrooms once stood. The site evolved from simple schoolhouses to a distinctive Pueblo Revival building in 1921, remembered by generations as both Wayzata Consolidated High School and later Widsten Elementary. By the late 1980s, the school’s era ended, and the property was transformed into something new: townhomes overlooking Wayzata Bay. What began as a center for education is now one of the city’s most desirable residential enclaves. Today, these homes carry the legacy of the hill. The same sweeping views of the bay that once inspired students now define a lifestyle at the very top of Wayzata—private, elevated, and deeply connected to the town’s history. Wake up on the hill above downtown Wayzata with Lake Minnetonka framed right outside your windows. This is the sweet spot of Widsten Circle. Steps to coffee, restaurants, and the lake. Back home you get a warm, cedar-shake exterior, a covered front porch, and a floor plan that lives easy on two levels with big views and real privacy. Inside, light pours through bay windows across Saddle Black Walnut floors. The kitchen brings maple cabinetry fitted with roll-outs, workstation, full-height pantry, and a center island. The dining room connects cleanly to the living room where a gas fireplace with cultured stone and a reclaimed wood mantel anchors the space. Built-ins in rustic alder handle your media and display. A rounded bay takes in panoramic lake views and a full-glass door walks out to the screened porch and the wraparound balcony in the treetops. The primary suite sits quietly on the main level with vaulted ceilings, patio door to the porch, and a walk-in closet with custom organizers. The primary bath has room to exhale with a jetted tub on a tile deck, an oversized glass shower with bench, dual sinks, makeup counter, and linen storage. Main-level office with French doors and a bay window for focus. Main-level laundry with cabinets and sink. A proper half bath for guests. Downstairs, the lake views keep going. The family room is wide open for movie nights and game days with patio access to the lower terrace and shared green space. Bedroom two has water views and a walk-in. Bedroom three has French doors and a walk-in. There is a full bath, a flex room with a second kitchen for long-term guests or hobby time, and great storage. Outside, the lifestyle is ready to go. Maintenance-free wraparound balcony up top. Covered patio below. Beautiful mature trees, boulder walls, and a shared patio scene with a stone-wrapped wood-burning fireplace, pergolas, and garden beds. Finished and heated two-car garage with floor drain. Paver driveway. Cedar shake with brick accents for timeless curb appeal. This is the Wayzata walk-to-everything address that still feels like a retreat.

724 Widsten Circle, Wayzata

Listing courtesy of RE/MAX Preferred.

240 Minnetonka Avenue S Unit 203, Wayzata
$2,700,000
2 Beds ⋅ 2 Baths ⋅ 7048717 MLS
Welcome to Residence #203 at 240 Minnetonka Avenue, an exceptional condo offering 2,433 square feet of thoughtfully designed, single-level living in the heart of Wayzata. This south-facing home is bathed in natural light, with expansive windows that create a bright, warm ambiance throughout the day. The open-concept layout is ideal for both everyday living and entertaining, featuring generous living and dining spaces centered around a cozy gas fireplace. Rich walnut floors add warmth and sophistication, while the seamless flow between spaces enhances both comfort and functionality. The well-appointed kitchen opens effortlessly to the main living areas, creating an inviting environment for gathering and connection. A versatile den and dedicated office provide flexible space for working from home, relaxing, or pursuing hobbies. The spacious primary suite offers a private retreat, complete with a 3/4 en-suite bath and ample closet space. A second bedroom and 3/4 bath provide comfort and privacy for guests. Step outside to your private balcony—perfect for enjoying morning coffee or unwinding in the evening. Additional highlights include in-unit washer/dryer, two assigned parking spaces in a secure, heated underground garage, and the ease of low-maintenance condo living. Ideally located just steps from downtown Wayzata, you’ll enjoy easy access to boutique shopping, dining, scenic trails, and the lakeside charm of Lake Minnetonka. Experience a perfect blend of comfort, style, and location in this beautifully maintained residence.

240 Minnetonka Avenue S Unit 203, Wayzata

Listing courtesy of The Realty House.

1617 Linner Road, Wayzata
$2,600,000
5 Beds ⋅ 7 Baths ⋅ 7007852 MLS
Nestled in the prestigious Wayzata area, this exceptional 2018 custom-built residence offers sophisticated luxury living with five spacious bedrooms, five full baths and two powder rooms. The thoughtful main level features 10-foot ceilings, his-and-her offices, dual powder rooms, and a convenient laundry room, while the second floor includes additional laundry facilities and a versatile loft area for flexible use. The heart of the home shines through its gourmet kitchen, equipped with premium Sub-Zero and Wolf appliances, a large island with an integrated sink, and automatic touchless faucets, complemented by quartz and granite countertops throughout. Every bedroom boasts private en-suite baths and expansive walk-in closets, ensuring comfort and organization for family or guests. Outdoor and recreational spaces elevate the lifestyle, with a screened-in porch featuring a cozy fireplace, an adjoining patio with a gas BBQ, and a dedicated sport court for year-round enjoyment. The attached three-car heated garage, plus a separate two-car detached garage, provides ample parking and storage. The fully finished lower level includes heated floors, a wet bar, exercise room, custom sport court and luxury vinyl plank flooring, creating an ideal retreat for relaxation or entertaining. Premium details such as hardwood floors throughout the main and upper levels, solid wood interior doors, plantation shutters, remote-powered window blinds, zoned HVAC, and an irrigation system underscore the home's meticulous craftsmanship and modern conveniences. This property delivers timeless elegance and practical luxury in one of Minnesota's most desirable communities, perfect for those seeking both privacy and refined everyday living. Wayzata Schools!

1617 Linner Road, Wayzata

Listing courtesy of Lakes Sotheby's International.

2807 McKenzie Point Road, Wayzata
$2,480,000
3 Beds ⋅ 3 Baths ⋅ 7072418 MLS
Incredible East-facing setting with private views across minimum wake section of Wayzata Bay. Enjoy a beautifully remodeled two story home with walls of windows framing lake views throughout. The main level great room provides ideal indoor-outdoor flow with walkout access to the deck which is just steps from the rip rap shore. The upper level hosts a spacious and vaulted family room with access to another lakeside deck. A primary suite sits just beyond the family room and offers a walk-in closet and spa-like bathroom with double vanity. Two junior bedroom, a full bath and laundry round out the upper level. Improvements include fresh interior paint, Cambria counters in the kitchen, lighting fixtures and all new LED can lights throughout. Location is second to none - on a quiet cul-de-sac, within Minnetonka Schools, less than a mile to the conveniences and restaurants at Minnetonka Blvd + 101 as well as just 2 miles to all of Downtown Wayzata's boutique shops and broad selection of restaurants.

2807 McKenzie Point Road, Wayzata

Listing courtesy of Compass.

3305 Fairchild Avenue, Wayzata
$2,395,000
5 Beds ⋅ 5 Baths ⋅ 7114685 MLS
Introducing 3305 Fairchild Avenue in beautiful Wayzata, Minnesota. Set on 3.33 private acres with 145 feet of shoreline on Libbs Lake, offering navigable access to Lake Minnetonka, this exceptional estate combines privacy, luxury, and waterfront lifestyle. The two-story residence features four bedrooms, four bathrooms, and 3,355 finished square feet designed for comfortable everyday living and effortless entertaining. The charming front porch welcomes you inside, where an inviting foyer leads to the inviting family room anchored by a fireplace and hardwood floors. The gourmet eat-in kitchen is beautifully appointed with a center island, quartz countertops, custom enameled and stained cabinetry, and a Wolf gas range. Adjacent to the kitchen, the dining room is surrounded by walls of windows that frame picturesque views of the wraparound deck and expansive backyard. A private office, mudroom, and powder room complete the main level. Upstairs, the luxurious primary suite offers a private office with sliding doors, oversized walk-in closet with laundry, and spa-inspired bathroom featuring a soaking tub and walk-in shower. Three additional bedrooms and two bathrooms provide ample space for family and guests. The lower level expands the home's living space with a spacious family room and game area. Outdoor living is equally impressive, with a wraparound deck overlooking lush landscaping and peaceful natural surroundings. Across the street, enjoy the lakeside lot with 145 feet of Libbs Lake shoreline and a 2024 built accessory dwelling unit (ADU). Perfect as a lakeside guest house, private studio, or home office, the ADU includes a full kitchen, living room, bedroom, three-quarter bathroom, laundry, lakeside patio, and spectacular sunset views. The property also includes a private dock with two boat slips. From Libbs Lake, enjoy convenient boating access through Grays Bay to Wayzata Bay and the open waters of Lake Minnetonka. Whether kayaking and fishing during the summer months or snowshoeing and skating throughout the winter, Libbs Lake offers a peaceful, year-round recreational lifestyle. Just minutes from Downtown Wayzata's boutique shopping, lakeside dining, and Lake Minnetonka amenities. Easy access to highways and Downtown Minneapolis. Located within the award-winning Minnetonka School District, this remarkable property presents a rare opportunity to experience the very best of luxury lake living.

3305 Fairchild Avenue, Wayzata

Listing courtesy of Compass.

141 Benton Avenue, Wayzata
$2,385,000
4 Beds ⋅ 5 Baths ⋅ 6791587 MLS
Absolutely gorgeous completed new construction in the heart of Wayzata. Impeccable selections and aesthetics throughout – truly an unparalleled blend of modern elegance and timeless charm. Fabulous wide plank French white oak flooring, white oak timber beams, custom millwork, and 9 foot ceilings are the palette for the flexible living and entertaining spaces. The sun filled main level offers a stunning kitchen, adjoining family room with limestone fireplace, butlers pantry with wet bar and wine refrigerator, dining room with coffered ceiling, convenient office, and delightful outdoor space. The spacious upper level radiates with natural light featuring an exquisite primary suite with enameled shiplap ceiling, charming seating nook, luxurious bathroom, and expansive closet. Three additional upper level bedrooms, two stylish bathrooms, and a large laundry room complete the upper level. The thoughtfully curated lower level boasts a family room, wet bar with beverage refrigerator, space for a golf simulator, and an exercise room or fifth bedroom, and 3/4 bathroom. Heated garage with floor drains and set up for EV charging. Located on a picturesque street just a short walk to Lake Minnetonka and the charming shops and restaurants of downtown Wayzata, this home offers the epitome of luxury living in a most demand locale. Built by award winning Knight Construction.

141 Benton Avenue, Wayzata

Listing courtesy of Compass.

133 Peavey Lane, Wayzata
$2,370,000
3 Beds ⋅ 4 Baths ⋅ 6762776 MLS
Experience Wayzata living in this exceptional custom-built Steiner & Koppelman executive home, surrounded by stunning professional landscaping with vibrant gardens. Ideally situated on a large lot just steps to Wayzata Beach, the marina, renowned restaurants, charming shops, and the scenic Dakota Trail – all just outside your door. "The home truly shines as an entertainer's dream, showcased by a custom gourmet kitchen, Massive island,Wolf and SubZero appliances that will delight any chef". Relax in the Living room featuring coffered ceiling, custom fireplace thats flanked with beautiful cabinets. Or gather with loved ones in the bright and airy sunroom, offering a tranquil space to relax and unwind.The lower level presents an unparalleled retreat for entertainment and relaxation. Watch your favorite sports with friends or play a game of pool, complete with a stylish bar. Connoisseurs will appreciate the custom wine cellar, perfect for showcasing your collection. Use the exercise studio and unwind in the luxurious sauna. Featuring 3 bedrooms, including a convenient main-level primary suite for ease and comfort. A versatile bonus loft space offers the potential for a 4th bedroom, adapting to your evolving needs.Discover a fantastic outdoor space designed for ultimate enjoyment. Gather around the unique outdoor fireplace, custom-designed to be enjoyed with the ambiance of natural wood or the convenience of gas, providing warmth and a captivating a focal point for every season. This isn't just a home; it's a wonderful retreat, thoughtfully designed for both intimate family life and entertaining!

133 Peavey Lane, Wayzata

Listing courtesy of Keller Williams Premier Realty Lake Minnetonka.

540 Rice Street E, Wayzata
$2,300,000
3 Beds ⋅ 4 Baths ⋅ 6697633 MLS
Luxury Brownstone in the heart of Wayzata. Inside, the incredible finishes and materials set a tone of luxury that carries throughout every room. Custom woodwork, designer carpeting, and rich, full-slab onyx marble finishes define the interiors. The kitchen is a showpiece, featuring a dramatic backlit onyx worktop, while the powder room stuns with illuminated onyx walls. Every bathroom is fully clad in stone, with the upstairs bath offering underfloor heating for added comfort. A solid brass staircase railing with tailored runners and stair rods serves as a striking focal point on the open-concept main level. Backlit tray ceilings above the piano in the main lounge add architectural drama, complementing the multiple fireplaces and elegant design. Offering uninterrupted, year-round views of Lake Minnetonka from the rooftop, this home is a rare offering in both design and location. The expansive primary suite includes a gas fireplace, spa-style walk-through bath with soaking tub, and dual walk-in closets. A flexible lower level functions perfectly as a media room or guest suite, and a rooftop deck delivers sweeping lake views—ideal for entertaining or private relaxation. Additional features include a three-story elevator, radiant in-floor heating, and easy walkability to Wayzata’s acclaimed lakefront, dining, and shopping destinations.

540 Rice Street E, Wayzata

Listing courtesy of Coldwell Banker Realty.

221 Manitoba Avenue, Wayzata
$2,299,000
3 Beds ⋅ 4 Baths ⋅ 6699251 MLS
Discover your ideal home for convenient, low-maintenance living! Thoughtfully designed with high-quality touches and ample space for both relaxation and entertaining define this exceptional residence. The cozy four-season porch with a fireplace for chilly evenings, seamlessly transitions to a backyard patio, offering a serene escape to enjoy the outdoors. A finished lower level complete with a wet bar provides a versatile space to suit your needs. A dedicated guest en-suite on the third floor offers privacy and comfort for visiting relatives and other loved ones, making family visits a joy. Nestled just a short distance from Wayzata's vibrant Lake Street, you'll love the walkability to numerous restaurants and the scenic boardwalk along Lake Minnetonka. Discover how this remarkable home can contribute to a lifetime of future memories! Contact us today to schedule a showing.

221 Manitoba Avenue, Wayzata

Listing courtesy of RE/MAX Results.

18540 Azure Road, Wayzata
$2,203,841
5 Beds ⋅ 5 Baths ⋅ 7003076 MLS
Stunning custom built home presented by Zender Homes in the heart of Deephaven. Comfort, privacy, and luxury abound. Located on a quiet street steps away from Thorpe Park & Deephaven beach! Over 5,000+ in finished square feet, featuring high-end finishes throughout! An open floor plan with large kitchen and additional working pantry make meal prep and cooking a delight. Home office and large sunroom round out the spacious main level. Four well-sized bedrooms and a kid's loft area highlight the upper level, along with a spa-like primary suite and large laundry room. The LL features a large family room, wet bar and a golf simulator, perfect for entertaining! Move to one of Minnesota's most desirable neighborhoods with a thoughtfully designed and finished home!

18540 Azure Road, Wayzata

Listing courtesy of RE/MAX Results.

225 Broadway Avenue N, Wayzata
$2,200,000
5 Beds ⋅ 4 Baths ⋅ 7060138 MLS
A rare Wayzata offering that delivers the full lifestyle—beautifully designed living spaces paired with prized walkability, just 3.5 blocks from downtown’s premier dining, boutiques, and the Lake Minnetonka lakefront. Originally built and reimagined by Pillar Homes & Randolph Interior Design (effective build year 2017), the home’s character has recently been elevated with timeless, high-quality design choices. The result is a seamless blend of character, sophistication, and current style. Sitting on an elevated ¼-acre lot spanning 83 feet across, this west-facing, flat, fully fenced backyard is a rare find in the Village. Enjoy sunrise on the front deck and sunset entertaining on the back patio. The exterior has incredible curb appeal, further enhanced by newly added landscaping and lighting that frames the home beautifully. From the moment you walk in, you'll be greeted with eye catching design elements, stunning front sitting room with fireplace and vaulted ceilings. The main floor living space is fantastic as it has everything one may need on one level. The chef's kitchen is spacious and includes a pantry, expansive honed granite island, newly added kitchen bar, dining, and access to the backyard. The main-floor primary suite is intelligently designed with two walk-in closets, and double doors to access the private fenced in backyard. The top-floor includes three bedrooms, and one of them was redesigned for the perfect workout room. The lower level provides space for entertaining and relaxing near the fire, bedroom, bathroom, plus additional office space, sitting room, or playroom area. The oversized garage—nearly 600 sq ft—has been recently finished and offers an additional 7' x 10' depth perfect for a workshop or EV charging station and convenient storage. This home has been reimagined inside and out - make sure to ask for the home highlight sheet. This exceptional Wayzata home offers the best of it all.

225 Broadway Avenue N, Wayzata

Listing courtesy of Compass.

154 Babcock Lane, Wayzata
$2,100,000
4 Beds ⋅ 6 Baths ⋅ 7057874 MLS
Set on an oversized nearly ½-acre lot in Wayzata Highlands—100 feet wide and nearly double a typical downtown parcel—this custom two-story offers a rare open main-floor layout, privacy, and walkability to Lake Street and Wayzata Beach. The backyard is designed for entertaining with pool, expansive deck, patio, and fenced yard. Inside, the open kitchen flows into living and dining spaces, plus a home office, wine room, and lounge overlooking the pool. A flexible command center functions as a butler’s pantry, a back kitchen or kids homework station and a main-level guest suite is ideal for visitors or multigenerational living. Upstairs features three bedroom suites—two with “secret rooms”—and laundry, plus a bonus room above the garage for media, play, or studio use. The lower level offers a spacious amusement room with full bar, half bath, and exceptional storage. Quiet setting near downtown Wayzata, Wayzata Country Club, restaurants, and the Luce Line Trail, in Wayzata Public Schools with easy access to Minneapolis and MSP Airport.

154 Babcock Lane, Wayzata

Listing courtesy of Edina Realty, Inc..

2209 Meeting Street, Wayzata
$2,100,000
4 Beds ⋅ 5 Baths ⋅ 6744417 MLS
Step inside this designer-inspired home by renowned architect Edwin Lundie, who designed scores of homes and celebrated for his masterful craftsmanship and timeless designs. Brimming with old-world charm and thoughtfully updated for modern, turn-key living, this home offers effortless comfort and style. Large main floor primary suite with gas fireplace, his/her walk-in closets & luxurious primary bath. 3 bedrooms on the upper level with 2 baths. The kitchen and informal eating area are the heart of the home, complemented by the wood-burning fireplace. Relax in the 4-season sunroom with/ gas fireplace. Fabulous lower level wet/bar and family room for entertaining & movie night, or take the fun outside to the patio made for evenings by the fireplace, games of bocce ball, and long summer dinners amongst the hydrangeas. This is a dreamy setting with a wonderful flow from inside to outdoors.

2209 Meeting Street, Wayzata

Listing courtesy of Fazendin REALTORS.

619 Gardner Street, Wayzata
$2,035,000
4 Beds ⋅ 5 Baths ⋅ 7117981 MLS
A landmark-level Wayzata residence where timeless architecture, exceptional craftsmanship, and effortless livability come together to define luxury living. This is the home you've been waiting for. Nestled on a quiet street just three blocks from the shores of Lake Minnetonka, this stunning cottage-inspired two-story offers the rare opportunity to enjoy walkable access to downtown Wayzata's renowned restaurants, boutiques, and lakefront while retreating to the privacy and comfort of an extraordinary home. Designed to maximize natural light, expansive windows and thoughtfully planned living spaces create a bright, inviting atmosphere throughout. Newly refinished hardwood floors span the main and upper levels, complementing crisp architectural details and an elegant blend of natural textures. Offering 4,882 finished square feet, including a newly completed 1,350-square-foot lower level, the home features four bedrooms, five bathrooms, and a spacious three-car garage. There can also be space/office/exercise room added above the garage. The welcoming foyer is flanked by a picturesque formal dining room and a sophisticated study featuring French doors that open to the charming front porch. At the heart of the home, the gourmet kitchen is beautifully appointed with a large quartz center island, abundant custom cabinetry, stainless steel appliances, and a dedicated prep and support area. The kitchen flows seamlessly into the dining area and oversized great room, where a gas fireplace and custom built-ins create a warm gathering place for everyday living and entertaining. A pocket office, mudroom, powder bath, and direct access to the attached three-car garage complete the main level. Upstairs, the private owner's retreat offers a luxurious ensuite bath with a soaking tub, oversized shower, and an adjoining bonus room perfect for a sitting area, office, or private retreat. A junior suite with its own three-quarter bath, two additional bedroom connected by a Jack-and-Jill bath, and a conveniently located laundry room complete the upper level. Exceptional storage has been thoughtfully incorporated throughout every floor of the home. The newly finished lower level expands the home's entertainment possibilities with dramatic gathering spaces, a fitness area, and flexible recreation rooms designed for hosting family and friends. With nearly 4,900 finished square feet, a coveted three-car garage, glimpses of downtown Wayzata and Lake Minnetonka, and an unbeatable location just a short walk to the area's vibrant lakefront, this exceptional residence offers the perfect balance of sophisticated design, everyday comfort, and one of Minnesota's most desirable lifestyles.

619 Gardner Street, Wayzata

Listing courtesy of RE/MAX Results.

60 Myrtlewood Road, Wayzata
$1,980,000
5 Beds ⋅ 5 Baths ⋅ 7086406 MLS
Set on 6.7 breathtaking acres, this renovated luxury estate offers an extraordinary blend of privacy, recreation, and refined living. With five bedrooms all on the upper level and five bathrooms, the home is thoughtfully designed for both everyday comfort and elegant entertaining. The property’s exceptional amenities create a true private retreat, including a sport court, a tranquil pond with a recently updated fountain, and expansive grounds enriched by mature old-growth trees and natural beauty. Extensively improved over the years, the residence showcases a beautifully reimagined kitchen, pantry, main-floor bath, hearth room with fireplace, luxurious primary suite and guest wing, as well as a lower level designed for entertaining with a home theater, bar, and game room. Outdoor living is equally impressive, with an upper deck featuring a gas hearth, multiple patios, a hot tub, fire ring, vegetable garden, and direct backyard access to the Luce Line and nearby Wood-Rill Nature Reserve for year-round biking, jogging, skiing, and scenic views. Additional highlights include three versatile outbuildings, one wired for added functionality, a circular driveway framed by stately red oaks, a built-in sprinkler system, and a rare sense of serenity just moments from everyday conveniences. This is a one-of-a-kind opportunity to own a truly distinctive luxury property.

60 Myrtlewood Road, Wayzata

Listing courtesy of Lakes Sotheby's International Realty.

1058 E Circle Drive, Wayzata
$1,950,000
3 Beds ⋅ 3 Baths ⋅ 7089966 MLS
Just steps from downtown Wayzata, this stunning custom-built home offers sophisticated modern design paired with warm, organic finishes in the highly sought-after Wayzata School District. Built in 2019, the home is filled with natural light from dramatic walls of windows that perfectly frame the surrounding landscape. Designed for both everyday living and entertaining, the open-concept main level showcases exceptional craftsmanship, custom finishes, designer lighting, and beautifully curated spaces throughout. The screened porch with Phantom screens and a fireplace creates a seamless indoor-outdoor retreat to enjoy throughout the seasons. The luxurious primary suite offers a peaceful escape with a spa-like, light-filled bathroom and an oversized walk-in closet featuring custom shelving and organization. The 2 car heated garage has an EV charger, work bench and tons of storage! A rare opportunity to enjoy elevated living just moments from Lake Minnetonka, boutique shopping, dining, and all that downtown Wayzata has to offer.

1058 E Circle Drive, Wayzata

Listing courtesy of Compass.

3405 Crystal Bay Road, Wayzata
$1,920,000
4 Beds ⋅ 3 Baths ⋅ 6774011 MLS
Its here! 66 Feet of Crystal Bay Frontage on Lake Minnetonka Charming lakefront cottage offering 66 feet of coveted clear sandy bottom frontage on beautiful Crystal Bay. This home seamlessly blends classic character with modern updates, featuring spacious, well-maintained interiors and thoughtful renovations from the early 2000s, including the kitchen and bathrooms. The lower-level suite in the back, complete with its own bathroom, provides a private retreat for guests, while the main floor bedroom and main floor laundry add convenience and functionality. With four bedrooms in total and ample space for entertaining, this home is perfect for family gatherings, lakeside living, and summer weekends. A true year round home retreat with timeless appeal.

3405 Crystal Bay Road, Wayzata

Listing courtesy of Brick & Banister Real Estate.

275 Lake Street E Unit 103, Wayzata
$1,900,000
2 Beds ⋅ 3 Baths ⋅ 6781576 MLS
Sold Pre MLS. Welcome to Wayzata Blu, a luxury boutique-style condo building in the heart of Wayzata. Unit #103 exemplifies convenience with its private entrance on Lake Street and two dedicated parking spaces that provide direct access to the unit from the garage. Enjoy the ease of walking your pets, greeting guests, and accessing your vehicles without the hassle of lobbies and elevators. This two-bedroom, three-bathroom layout features a spacious open floor plan and a heated screened porch for indoor/outdoor living. Offering a convenient lifestyle with abundant recreational opportunities, this petite eighteen-unit building provides residents easy access to dining, shopping, and the Lake Minnetonka lifestyle, with lakeside parks and marinas just a short walk away. Innovative design and top-quality materials make Wayzata Blu the ideal place to call home.

275 Lake Street E Unit 103, Wayzata

Listing courtesy of Compass.

222 Ferndale Road S Unit 203, Wayzata
$1,895,000
2 Beds ⋅ 3 Baths ⋅ 6738820 MLS
Welcome to Meyer Place at Ferndale #203, a stunning corner unit nestled in the charming lakeside village of Wayzata. Flooded with natural light, this spacious and elegantly designed condo offers an exceptional open-concept layout that effortlessly flows from room to room. Enjoy expansive living and dining areas, plus a bright and airy sunroom that invites relaxation or lively conversation. The gourmet kitchen is a true showstopper, featuring top-of-the-line stainless steel appliances, a large Cambria center island, and a walk-in pantry that’s as functional as it is impressive. The flexible den makes an ideal home office or creative studio. Retreat to the luxurious primary suite, where spa-inspired amenities include heated floors, dual vanities, a soaking tub, separate walk-in shower, and a generous walk-in closet with organizational components. The spacious secondary bedroom also boasts its own en-suite full bath for ultimate privacy and comfort. Additional highlights of this floor plan include a large laundry room with Cambria countertops, in-unit storage room, and a covered balcony for enjoying morning coffee or evening sunsets. Meyer Place offers upscale amenities including a guest suite, state-of-the-art fitness center, and a beautifully appointed club room. Two heated garage stalls and a private storage locker are also included with this unit. Located at the west end of Lake Street, you’ll enjoy the best of Wayzata, just steps away from boutique shops, vibrant dining options, scenic trails, and the sparkling shores of Lake Minnetonka.

222 Ferndale Road S Unit 203, Wayzata

Listing courtesy of Compass.

18150 Shavers Lane, Wayzata
$1,775,000
5 Beds ⋅ 5 Baths ⋅ 7069793 MLS
1920's charm meets 2020's luxury in this thoughtfully restored farmhouse on a private, 2.5-acre estate in historic Woodland, with 360-degree nature views overlooking Shaver Lake, in the award winning Minnetonka School District. THE HOME: The home has been carefully maintained, thoughtfully expanded, and significantly updated throughout the chain of ownership including major improvements by the current owners (see below and supplements for detail). The kitchen, dining, and living rooms are one bright, open, interactive space with heated, natural stone floors, walls of windows, and a gas fireplace. Enjoy cooking and entertaining in your well-appointed chef’s kitchen, which features stone countertops, two farmhouse sinks, Viking appliances, an additional wet bar with a wine fridge, and more. Have your morning coffee in the bright sunroom, surrounded by nature with views of Shaver Lake. Unwind at the end of the day in the luxurious primary ensuite featuring his and her walk-in closets, a private bathroom with heated tile floors, dual vanities, a freestanding soaking tub, a walk-in shower, and a separate water closet. The mudroom, connected to the three-car garage, provides plenty of space to take off shoes and coats, and hosts a convenient, 2nd laundry set up. The sprawling main floor also features a dedicated office space, a separate formal dining room, and a peaceful family room with flex space. In addition to the primary ensuite, the upper level boasts a full laundry room, two additional bathrooms and four generously sized bedrooms. One of the bedrooms walks out at grade, and two of the bedrooms walk out to private decks. Additional updates by the current owners include new windows, a new Brava synthetic shake roof with class IV impact rating (reduces insurance premiums), an office and family room renovation, electrical updates to complete modernization of the electrical system, new insulation in the office, water filtration systems, a new septic system, new well pump and piping, a new asphalt driveway, replaced heating elements for in-floor-heat, revamped landscaping, installation of a radon mitigation system, and more. THE GROUNDS: The fully fenced, maturely wooded, resort like estate provides nearly 360 degrees of privacy and ample space for endless outdoor activities. Updated landscaping, patios, and retaining walls surround the home. The southern portion of the grounds overlook Shaver Lake. An inground pool area at the SE corner with patios and an outdoor fireplace provides an excellent space to relax and enjoy nature or entertain friends and family. The pool was updated in 2024 with new skimmers, a pump, and filter. The new asphalt driveway provides plenty of space for children to play and for guests to park. THE LOCATION: The property is set within the highly rated Minnetonka School District in walkable distance to the restaurants and retail of Deephaven. From the moment you turn on to Shavers Lane you feel like you're up north but you are only 20 minutes from downtown Minneapolis, a 7-minute drive to the village of Wayzata, a 10-minute drive to the village of Excelsior, and a 7-minute drive to the 494 loop.

18150 Shavers Lane, Wayzata

Listing courtesy of Leyendecker Realty.

1250 French Creek Drive, Wayzata
$1,750,000
4 Beds ⋅ 4 Baths ⋅ 6784994 MLS
Stunning brick rambler offering timeless style and gracious detailing with dramatic entertaining spaces and thoughtful updates. Main level living with soaring living room that was remodeled by Tom Potter to include oversized custom millwork and paneled new fireplace facade w/ built ins art nooks.and subtle indirect lighting. Walls of windows offer dramatic views to the professionally landscaped lawn, gardens and pond with fountain. This lovely home offers grand entertaining spaces with formal dining room and impressive living room, a cozy family room off the kitchen with French doors opening to the expansive cedar deck complete w/ grilling station and granite steps leading to the lower level paver patio, gardens, fire pit, and private back yard sanctuary. The lower level walk out can be accessed with the new elevator and offers high ceilings and french doors that lead to the private patio. A second large family room with fireplace and bar, additional two bedrooms and bath, billiards room, office with built ins and separate tv/media room create a wonderful living area in the lower level. Plenty of additional storage. The list of updates to this home is significant including elevator, generator, kitchen appliances, furnace/AC, water heater, remodeled living room and expanded main level primary shower, new light fixtures throughout including Baccarat crystal chandelier and sconces, new custom millwork, remodeled living room, large expansive cedar deck w grilling station, extensive professional landscaping with gardens, granite steps, new trees, interior and exterior painting - New roof, gutters, sky lights and leaf guards 11/2025. Located in the serene enclave of French Creek with mature trees and a peaceful nod to nature with private large lots and yet just steps away from the Dakota Trail, Lake Minnetonka Marinas, and close proximity to Wayzata, Woodhill and Lafayette Country Clubs and the Minnetonka Art Center. Elegance and grace are evident throughout this lovely home in immaculate condition. Orono Schools

1250 French Creek Drive, Wayzata

Listing courtesy of Compass.

3574 Northome Road, Wayzata
$1,700,000
5 Beds ⋅ 7 Baths ⋅ 7083055 MLS
Welcome to 3574 Northome Road in Woodland — a rare opportunity in one of Lake Minnetonka’s most treasured communities. Built as a custom estate, this home was designed around gathering spaces, remarkable scale, and timeless architecture. While today's buyers may envision a different aesthetic, the underlying framework remains extraordinary. What makes this property so special is the setting. The lot is spectacular — private, peaceful, and surrounded by mature trees, with a sense of space that is incredibly hard to find this close to the lake, trails, and all that the area offers. The home itself offers a wonderful footprint and strong bones, ready for someone with vision. Some of these images are intended to provide creative inspiration and a vision for the home’s possibilities through virtual staging and digital enhancement. Whether you choose to renovate, reimagine, or start fresh with a new build, this property gives you the chance to create something truly exceptional in a premier Woodland location. As you walk the property, pay attention to the privacy, the natural light, and the way the home sits on the land. This is not just about the house as it is today — it is about the opportunity, the location, and the long-term value of the setting. 3574 Northome Road is ideal for a buyer who understands that extraordinary properties begin with extraordinary land.

3574 Northome Road, Wayzata

Listing courtesy of Compass.

2125 Carriage Lane, Wayzata
$1,700,000
5 Beds ⋅ 5 Baths ⋅ 6822895 MLS
Private. Elevated. Exquisitely transformed. Just off South Willow—quietly placed between Fox Street and Brown Road—this beautiful residence rises from a gentle west by southwest-facing slope, taking in two acres of open lawn and garden. With more than 5,400 finished square feet, the home feels both expansive and effortlessly serene. Inside, light moves across solid white oak floors and white enameled woodwork, setting a calm, modern tone. New designer fixtures warm each room, while the custom kitchen invites gathering with its open design, handcrafted cabinetry, Calacatta marble countertops, and a Venetian plaster hood that lends a soft, sculptural presence. The primary suite on the main floor offers quiet refuge, renewed with Carrara marble floors, Carrara countertops, and heated flooring for comfort in every season. Four additional bedrooms and five total bathrooms provide space that is both generous and beautifully appointed. A 4-car garage adds utility without compromise. Mechanical improvements bring peace of mind—among them a two-year-old roof, two new furnaces, and one new air conditioner. The list of enhancements reaches far beyond what can be captured on a page. What remains is the feeling: a home shaped with intention, elevated in every detail, and set in a landscape that allows every moment to open and unfold with quiet grace.

2125 Carriage Lane, Wayzata

Listing courtesy of Coldwell Banker Realty.

350 Ferndale Road N, Wayzata
$1,700,000
5 Beds ⋅ 4 Baths ⋅ 6770816 MLS
Discover a home reimagined for modern living on 3.37 acres, completely transformed by Regency Homes after being taken down to the studs. With 4,120 finished square feet, this property offers 5 bedrooms and 4 bathrooms designed for both elegance and comfort. Step inside to find new engineered French Oak flooring that flows throughout the main level, leading to a stunning chef’s kitchen with Scandia cabinetry, quartz countertops, and brand-new top-of-the-line Thermador appliances. The sunroom—once a three-season porch—has been fully insulated for year-round enjoyment and opens to a new Trex Select deck with stairs and railing that overlook the reworked landscaping. The main floor also features spacious living and dining areas, a private glass door enclosed study filled with natural light, a large mudroom, and a newly added laundry area with new built-ins and bench. Upstairs, four generous bedrooms include a luxurious primary suite with a fully renovated bathroom with electric heated floors and a walk-in closet. The additional bedrooms each feature large windows, new carpet, playful wallpaper, and share a beautifully updated full bathroom with a double vanity and tub/shower combo. The newly finished lower level adds approximately 1,358 square feet of versatile living space, ideal for entertaining or relaxing. Highlights include a gas fireplace with new built-ins, a sleek dry bar with under-cabinet lighting and quartz counters, an additional ¾ bath, bedroom, exercise room, and large finished storage room. The fully finished garage includes epoxied floors, insulation, a gas heater, additional outlets, and EV charging roughed-in, ensuring year-round functionality. Located less than a mile from downtown Wayzata, this home seamlessly blends privacy, luxury, and convenience—offering modern living in an exceptional setting near Lake Minnetonka’s shops, dining, and entertainment.

350 Ferndale Road N, Wayzata

Listing courtesy of Compass.

The data relating to real estate for sale on this web site comes in part from the Broker Reciprocity Program of the Regional Multiple Listing Service of Minnesota. Real estate listings held by brokerage firms other this firm are marked with the Broker Reciprocity logo. Information Deemed Reliable But Not Guaranteed. Property locations as displayed on any map are best approximations only and exact locations should be independently verified.

Listing data © 2026 Regional Multiple Listing Service of Minnesota. All rights reserved. By searching, you agree to the EULA.