13441 Balsam Lane N, Dayton, MN 55327
- $350,000
- 3
- BD
- 3
- BA
- 1,722
- SqFt




- List Price
- $350,000
- Days on Market
- 1
- MLS#
- 7132442
- Status
- ACTIVE
- Type
- Single Family Residential
- Bedrooms
- 3
- Bathrooms
- 3
- Living Area
- 1,722
- Acres
- 0.44
- Subdivision
- Dayton Highlands 2nd Add
- Year Built
- 1975
Property Description
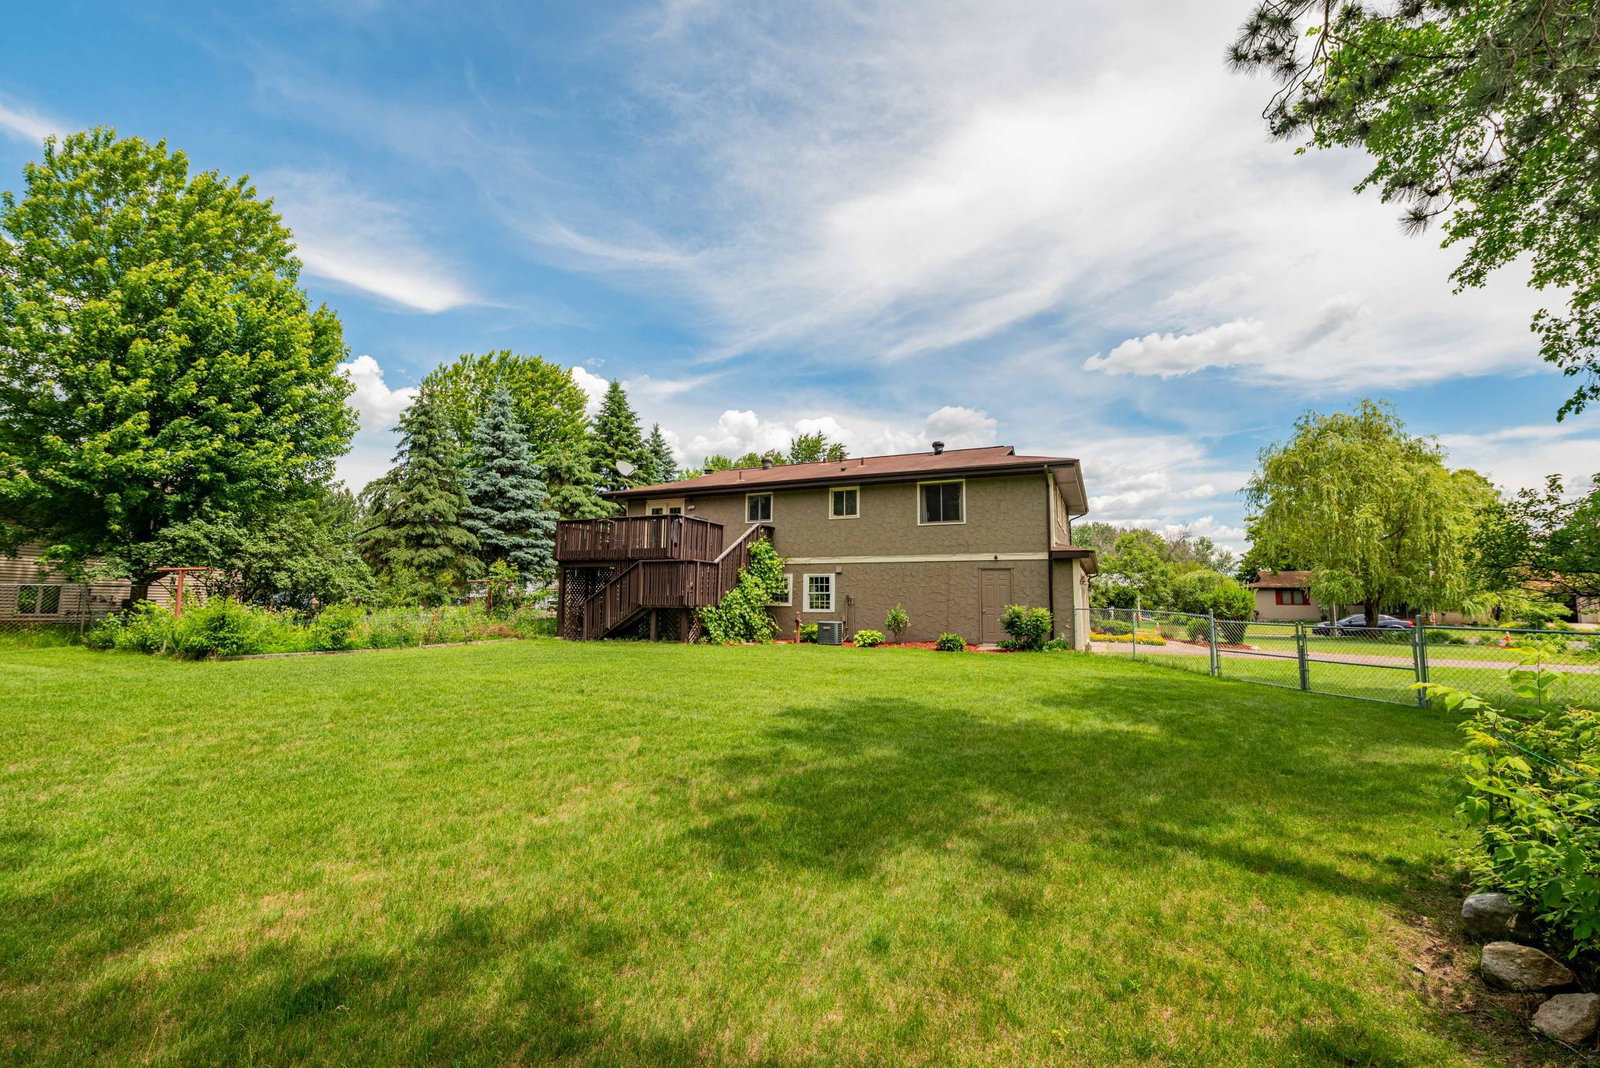
Welcome to this beautiful 3 bedroom, 3 bath split-entry home offering 1,722 finished square feet and an exceptional setting on an expansive corner lot. Surrounded by mature trees and lush landscaping, the property provides a rare combination of privacy, sunshine, and shade, creating an inviting outdoor retreat. Inside, the upper level features a seamless flow designed for both everyday living and entertaining. The cozy living room is filled with abundant natural light and opens to the dining area with walkout access to the deck. The kitchen offers crisp white cabinetry, stainless steel appliances, sleek hard-surface countertops, and plenty of workspace. All three bedrooms are conveniently located on the upper level, including a spacious primary suite complete with a private 3/4 bath. The walkout lower level expands your living space with a comfortable family room featuring a fireplace, making it the perfect place to gather, relax, or entertain. Combining a functional layout, beautiful outdoor spaces, and a desirable corner-lot setting, this home offers comfort, convenience, and lasting appeal.
Additional Information
- School District
- Anoka-Hennepin
- Amenities Unit
- Ceiling Fan(s), Deck, Hardwood Floors, Kitchen Window, In-Ground Sprinkler
- Appliances
- Dishwasher, Dryer, Exhaust Fan, Freezer, Gas Water Heater, Microwave, Range, Refrigerator, Stainless Steel Appliances, Washer, Water Softener Owned
- Tax Year
- 2025
- Fencing
- Chain Link
- Fuel
- Natural Gas
- Lot Description
- Corner Lot, Tree Coverage - Medium
- Sewer
- City Sewer/Connected
- Roof
- Age Over 8 Years, Asphalt
- Air Conditioning
- Central Air
- Heating
- Forced Air, Fireplace(s)
- Water
- City Water/Connected
- Out Buildings
- Storage Shed
- Basement
- Daylight/Lookout Windows, Finished, Full, Walkout
- Parking
- Attached Garage, Asphalt, Electric, Garage Door Opener, Heated Garage, Insulated Garage, Other, Tuckunder Garage
- Garage Spaces
- 2
Mortgage Calculator
Listing courtesy of Realty ONE Group Choice.
 The data relating to real estate for sale on this web site comes in part from the Broker Reciprocity Program of the Regional Multiple Listing Service of Minnesota. Real estate listings held by brokerage firms other this firm are marked with the Broker Reciprocity logo. Information Deemed Reliable But Not Guaranteed. Property locations as displayed on any map are best approximations only and exact locations should be independently verified.
Listing data © 2026 Regional Multiple Listing Service of Minnesota. All rights reserved. By searching, you agree to the EULA.