Share this with your friends


+17633314775
RE/MAX Results
3493 Pilgrim Lane N, Plymouth, MN 55441
- $325,000
- 3
- BD
- 2
- BA
- 1,902
- SqFt




- List Price
- $325,000
- Price Change
- ▼ $25,000 1789418545
- MLS#
- 7132034
- Status
- ACTIVE
- Type
- Townhome
- Bedrooms
- 3
- Bathrooms
- 2
- Living Area
- 1,902
- Acres
- 0.04
- Subdivision
- Tiburon
- Year Built
- 1980
Property Description
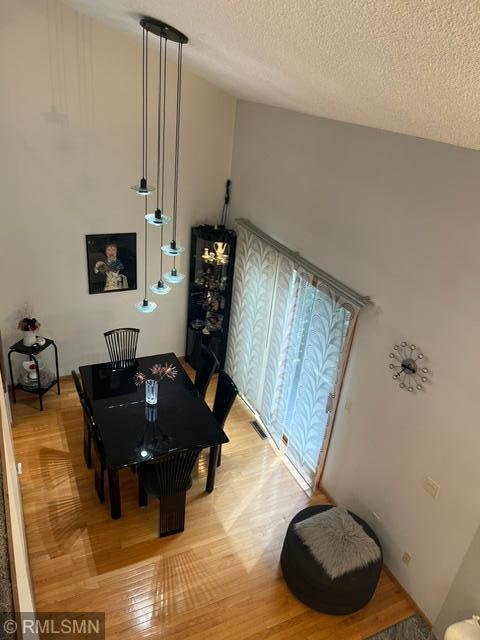
Welcome to this beautifully updated detached townhome, thoughtfully improved over the years to offer comfort, style, and exceptional functionality. The home features a newer kitchen, updated bathrooms, a spacious new primary suite with a beautifully appointed primary bathroom, and the hardwood floors throughout the main level. The inviting layout offers a wonderful flow from room to room, with generous living spaces, abundant storage, and a versatile loft that can easily serve as a home office, entertainment area, playroom, or additional living space. Soaring ceilings add to the sense of openness and light. Step outside to the deck and take in the breathtaking views—an ideal setting for relaxing, entertaining, or enjoying your morning coffee. This townhome is a part of the association that provides low-maintenance living, including snow removal, lawn care, and shared amenities. Residents can enjoy a gorgeous community pool, clubhouse and walking paths connecting to many nearby areas. Ideally located in the heart of it all, this home offers easy access to entertainment, major highways, shopping, dining, and everyday conveniences. With its thoughtful updates, spacious design, beautiful views, and fantastic location, this home truly offers the perfect blend of comfort and convenience.
Additional Information
- School District
- Robbinsdale
- Amenities Unit
- Deck, Hardwood Floors, Kitchen Window, Primary Bedroom Walk-In Closet, Main Floor Primary Bedroom, Skylight, Vaulted Ceiling(s), Washer/Dryer Hookup, Walk-In Closet
- Appliances
- Dishwasher, Dryer, Gas Water Heater, Microwave, Range, Refrigerator, Washer, Water Softener Owned
- Tax Year
- 2026
- Fuel
- Natural Gas
- Sewer
- City Sewer - In Street
- Air Conditioning
- Central Air
- Heating
- Forced Air
- Water
- City Water - In Street
- Basement
- Block, Daylight/Lookout Windows, Walkout
- Parking
- Attached Garage, Tuckunder Garage
- Garage Spaces
- 2
Mortgage Calculator
Listing courtesy of Sabra Realty LLC.
 The data relating to real estate for sale on this web site comes in part from the Broker Reciprocity Program of the Regional Multiple Listing Service of Minnesota. Real estate listings held by brokerage firms other this firm are marked with the Broker Reciprocity logo. Information Deemed Reliable But Not Guaranteed. Property locations as displayed on any map are best approximations only and exact locations should be independently verified.
Listing data © 2026 Regional Multiple Listing Service of Minnesota. All rights reserved. By searching, you agree to the EULA.