Share this with your friends


+17633314775
RE/MAX Results
14 Cherrywood Circle, North Oaks, MN 55127
- $8,995,000
- 5
- BD
- 9
- BA
- 14,352
- SqFt




- List Price
- $8,995,000
- Days on Market
- 56
- MLS#
- 7129253
- Status
- ACTIVE
- Type
- Single Family Residential
- Bedrooms
- 5
- Bathrooms
- 9
- Living Area
- 14,352
- Acres
- 1.39
- Year Built
- 2022
Property Description
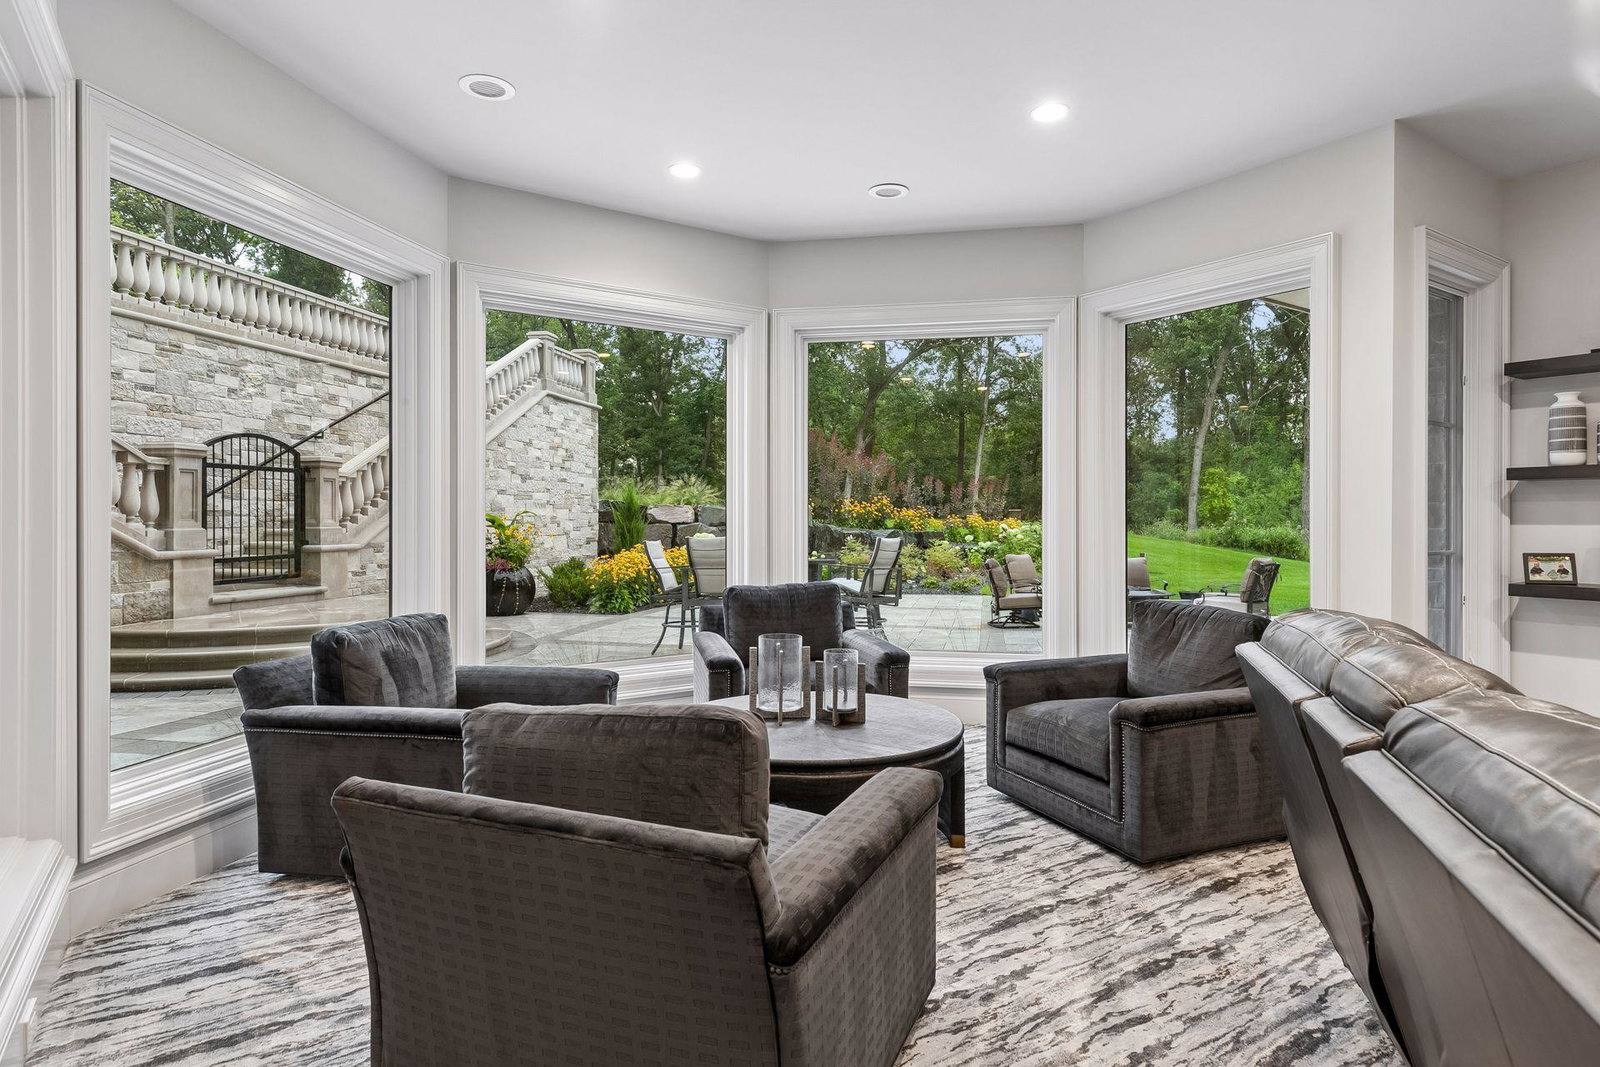
Welcome to an extraordinary French Country estate on a private 1.4-acre setting adjacent to more than six hundred acres of protected North Oaks Conservation Area. Built in 2022 and impeccably maintained, this remarkable residence pairs timeless French Normandy-inspired architecture with sophisticated contemporary interiors, exceptional materials, and an unparalleled collection of resort-style amenities. The main level designed for elegant entertaining and effortless everyday living, highlighted by a stunning chef’s kitchen with top-of-the-line appliances and generous butler’s pantry, multiple dining areas, a dramatic living room with floor-to-ceiling windows and fireplace, private den/office, and an exceptional screened porch with vaulted timber ceiling, wood-burning fireplace, and outdoor kitchen. The luxurious primary wing features a private sitting area with fireplace, elegant bath, and extraordinary walk-in closet. The upper level offers two-bedroom suites, a den with access to a veranda, and a private guest wing with living area and full bath—ideal for guests, nanny, or extended family. An elevator provides access to all three levels. The walk-out lower level is a private entertainment and wellness retreat, featuring expansive family and game rooms, theater, spectacular bar, wine room, exercise room with adjacent sauna/steam bath, and a private bedroom suite. The setting continues outdoors with a magnificent pool and pool terrace, expansive patio and firepit area, beautifully landscaped grounds and 1,900 square feet of garage space. A truly one-of-a-kind North Oaks estate offering exceptional privacy, architecture and resort-style living surrounded by nature.
Additional Information
- School District
- White Bear Lake
- Amenities Unit
- Balcony, Ceiling Fan(s), Deck, Exercise Room, French Doors, Hardwood Floors, Hot Tub, Kitchen Center Island, Primary Bedroom Walk-In Closet, Main Floor Primary Bedroom, Outdoor Kitchen, Patio, Porch, Sauna, Sun Room, Tile Floors, Vaulted Ceiling(s), Washer/Dryer Hookup, Wet Bar, Walk-In Closet
- Appliances
- Cooktop, Dishwasher, Disposal, Double Oven, Dryer, Microwave, Range, Refrigerator, Stainless Steel Appliances, Washer, Wine Cooler
- Tax Year
- 2026
- Fuel
- Natural Gas
- Lot Description
- Irregular Lot, Property Adjoins Public Land
- Sewer
- Septic System Compliant - Yes, Tank with Drainage Field
- Air Conditioning
- Central Air
- Heating
- Boiler, Forced Air, In-Floor Heating
- Pool
- Yes
- Water
- Well
- Basement
- Finished, Full
- Parking
- Attached Garage
- Garage Spaces
- 4
How much is your home worth?
...get instant property value now!
Mortgage Calculator
Listing courtesy of Lakes Sotheby's International Realty.
 The data relating to real estate for sale on this web site comes in part from the Broker Reciprocity Program of the Regional Multiple Listing Service of Minnesota. Real estate listings held by brokerage firms other this firm are marked with the Broker Reciprocity logo. Information Deemed Reliable But Not Guaranteed. Property locations as displayed on any map are best approximations only and exact locations should be independently verified.
Listing data © 2026 Regional Multiple Listing Service of Minnesota. All rights reserved. By searching, you agree to the EULA.