Share this with your friends


+17633314775
RE/MAX Results
12123 Zealand Avenue N, Champlin, MN 55316
- $275,000
- 2
- BD
- 2
- BA
- 1,530
- SqFt




- List Price
- $275,000
- MLS#
- 7116630
- Status
- PENDING
- Type
- Townhome
- Bedrooms
- 2
- Bathrooms
- 2
- Living Area
- 1,530
- Acres
- 0.04
- Subdivision
- Coler Farms
- Year Built
- 2003
Property Description
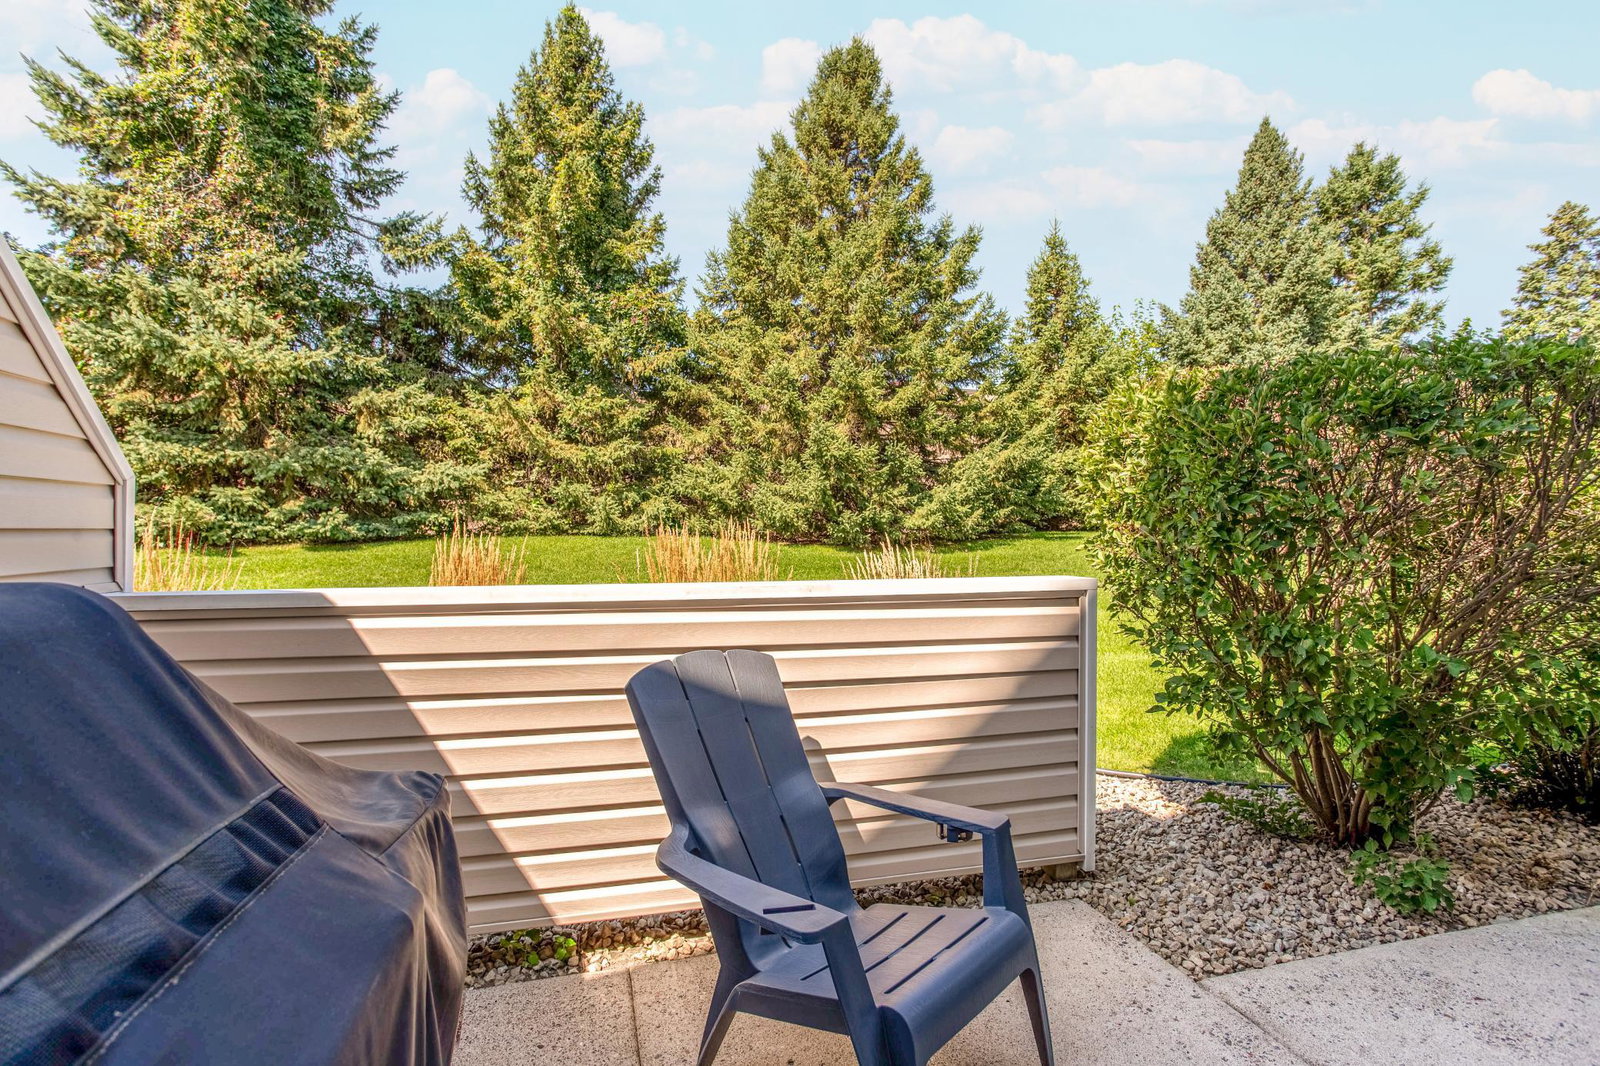
Primely located end-unit townhome offering a peaceful backdrop, an inviting open floor plan, and updates galore! Step inside to fresh interior paint and brand-new carpet throughout, creating a clean, comfortable, and move-in-ready feel. The bright and spacious living room is centered around a cozy gas fireplace and framed by abundant windows that fill the space with natural light. Nearby, the walkout dining area provides an effortless connection to the outdoors, while the spacious eat-in kitchen offers abundant counter space, solid wood cabinetry, a brand-new range and microwave, and a generous walk-in pantry for exceptional storage. Step outside to the private patio, where a row of evergreen trees creates a peaceful backdrop for morning coffee, outdoor dining, or relaxing at the end of the day. The desirable end-unit setting further enhances the home's sense of privacy while complementing its bright and open interior. Upstairs, a cozy and versatile loft provides valuable additional living space perfect for a home office, reading nook, media area, or casual lounge. Two spacious bedrooms are also located on the upper level, along with convenient nearby laundry closet. The primary bedroom offers dual walk-in closets for abundant storage and direct access to the full primary bath. Enjoy a peaceful and quiet setting while remaining just minutes from everyday conveniences, including shopping, restaurants, parks, healthcare offices, the Mississippi River, and more. With its prime end-unit location, wooded surroundings, private outdoor space, bright open layout, generous storage, and extensive recent updates, this inviting townhome is truly move-in ready!
Additional Information
- School District
- Anoka-Hennepin
- Amenities Unit
- Cable, Ceiling Fan(s), Primary Bedroom Walk-In Closet, Natural Woodwork, Patio, In-Ground Sprinkler, Vaulted Ceiling(s), Washer/Dryer Hookup, Walk-In Closet
- Appliances
- Dishwasher, Disposal, Dryer, Gas Water Heater, Microwave, Range, Refrigerator, Stainless Steel Appliances, Washer, Water Softener Owned
- Tax Year
- 2026
- Fencing
- Partial, Privacy
- Fuel
- Natural Gas
- Lot Description
- Tree Coverage - Medium, Zero Lot Line
- Sewer
- City Sewer/Connected
- Roof
- Architectural Shingle, Pitched
- Common Wall
- Yes
- Air Conditioning
- Central Air
- Heating
- Forced Air
- Water
- City Water/Connected
- Basement
- None
- Parking
- Attached Garage, Asphalt, Shared Driveway, Garage Door Opener, Guest Parking, Storage, Tuckunder Garage
- Garage Spaces
- 2
Mortgage Calculator
Listing courtesy of RE/MAX Results.
 The data relating to real estate for sale on this web site comes in part from the Broker Reciprocity Program of the Regional Multiple Listing Service of Minnesota. Real estate listings held by brokerage firms other this firm are marked with the Broker Reciprocity logo. Information Deemed Reliable But Not Guaranteed. Property locations as displayed on any map are best approximations only and exact locations should be independently verified.
Listing data © 2026 Regional Multiple Listing Service of Minnesota. All rights reserved. By searching, you agree to the EULA.